
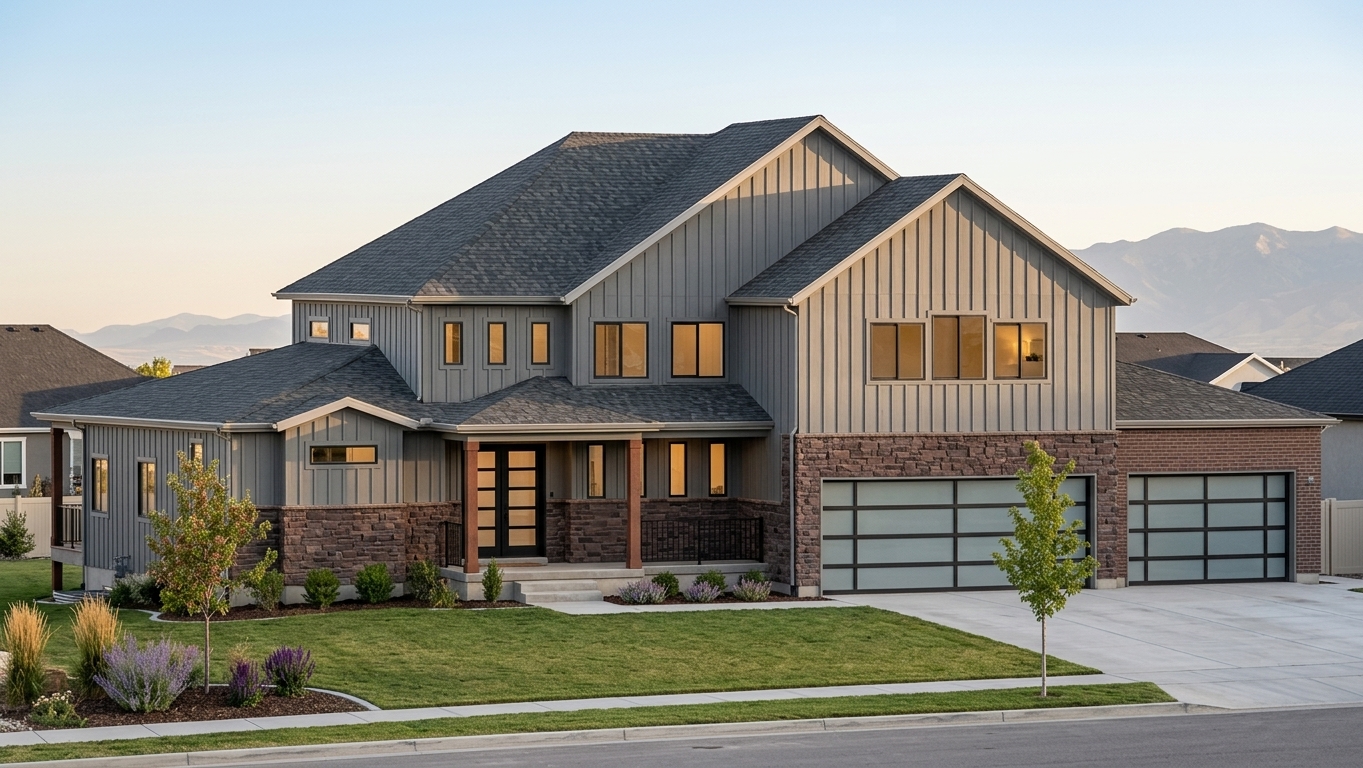
The Rock
3,209 SQ FT4 BED3.5 BATH3-CAR GARAGE
A spacious family home with open gathering areas and private retreats.
View The RockFull-size homes designed for everyday family living.
A spacious family home with open gathering areas and private retreats.
View The Rock