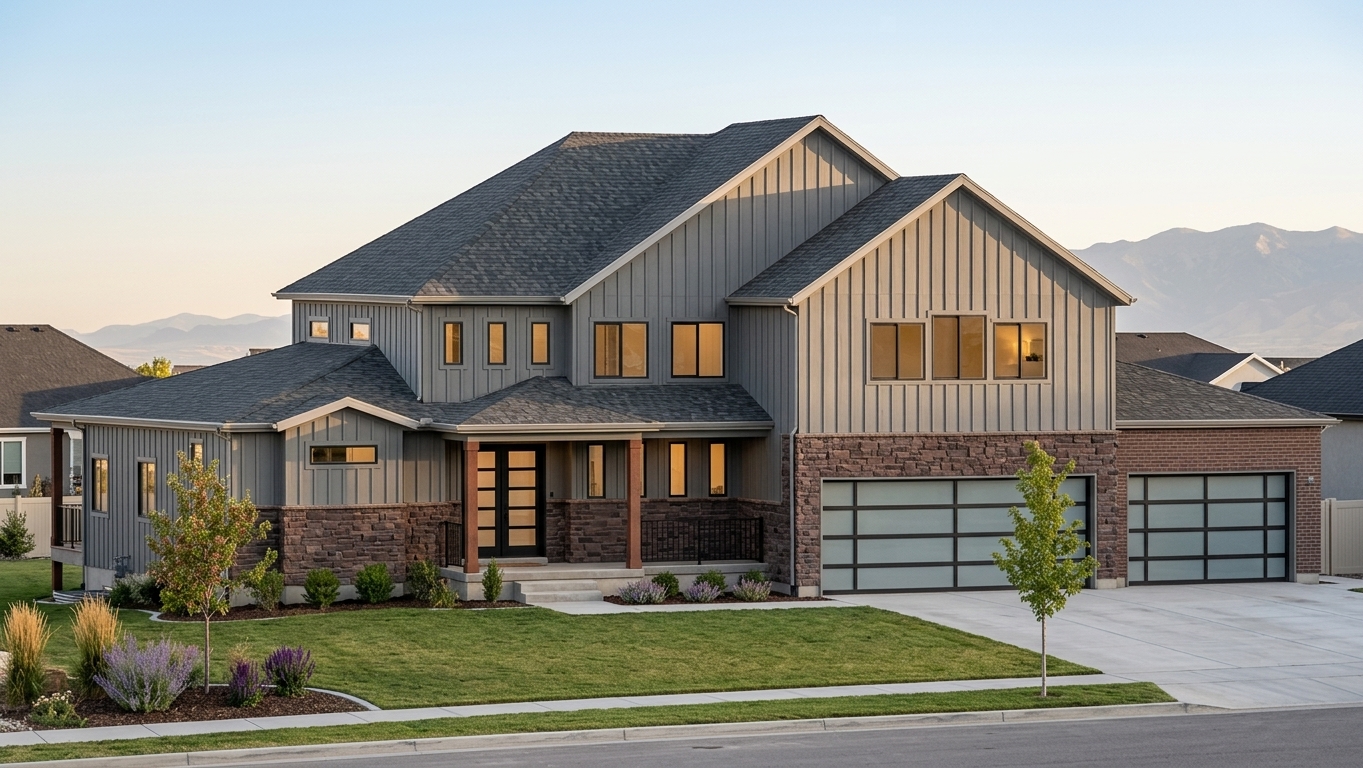
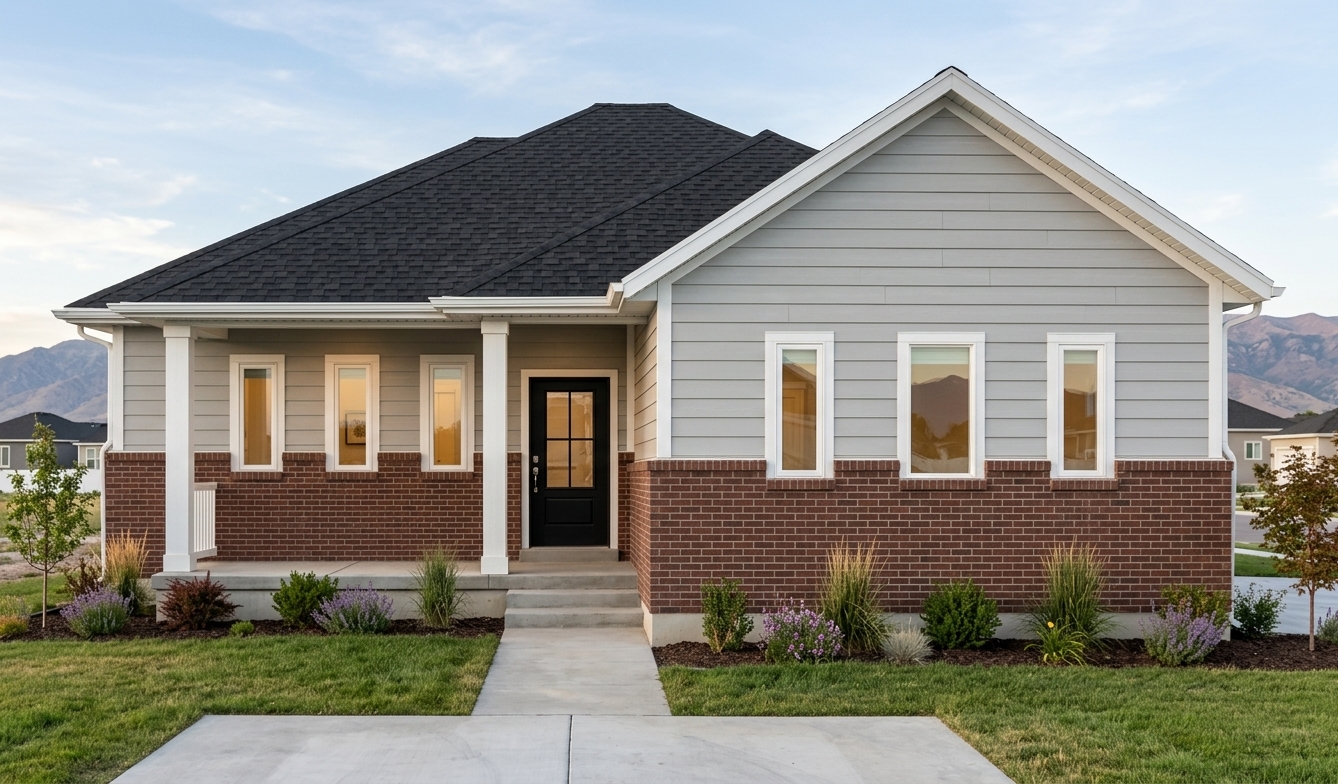
Cottage Collection
The Brindle
965 SQ FT2 BED2.5 BATH
Compact single-level living with the spaces that matter.
View HomeHardy Homes is the homebuilding side of Brian Hardy's work — a focused path for build-on-your-land homes, pre-designed floor plans, standard features, and a clearer building process.
Explore a curated look at the Hardy Homes collection while the standalone site is being finalized.
Every Hardy Home begins with a thoughtfully selected standard of construction, efficiency, comfort, and finish. From there, each collection adds features designed around the size and way that home is meant to live.
Hardy Homes standard features establish the baseline for how we build. Certain features depend on the selected floor plan, site conditions, utility availability, jurisdiction, engineering requirements, and chosen elevation. Final materials, brands, colors, allowances, and project-specific specifications are documented before construction contract.
Hardy Real Estate can help Hardy Homes clients find land, sell an existing home, and navigate the real-estate side of the transition into a new build.