
Less wasted square footage without making the home feel cramped.
Efficient footprints, thoughtful layouts, and practical home designs developed with real construction in mind.
Less wasted square footage without making the home feel cramped.
Plans are developed with construction, materials, layout efficiency, and real-world cost in mind.
Start with a Hardy Homes concept or work directly with Brian to create something for your property.
The Lynx is designed for buyers who want the benefits of a new detached home without paying for square footage they do not need. Its efficient single-level layout combines a full-size kitchen, comfortable living spaces, two bedrooms, and dedicated bathrooms in just 965 square feet.
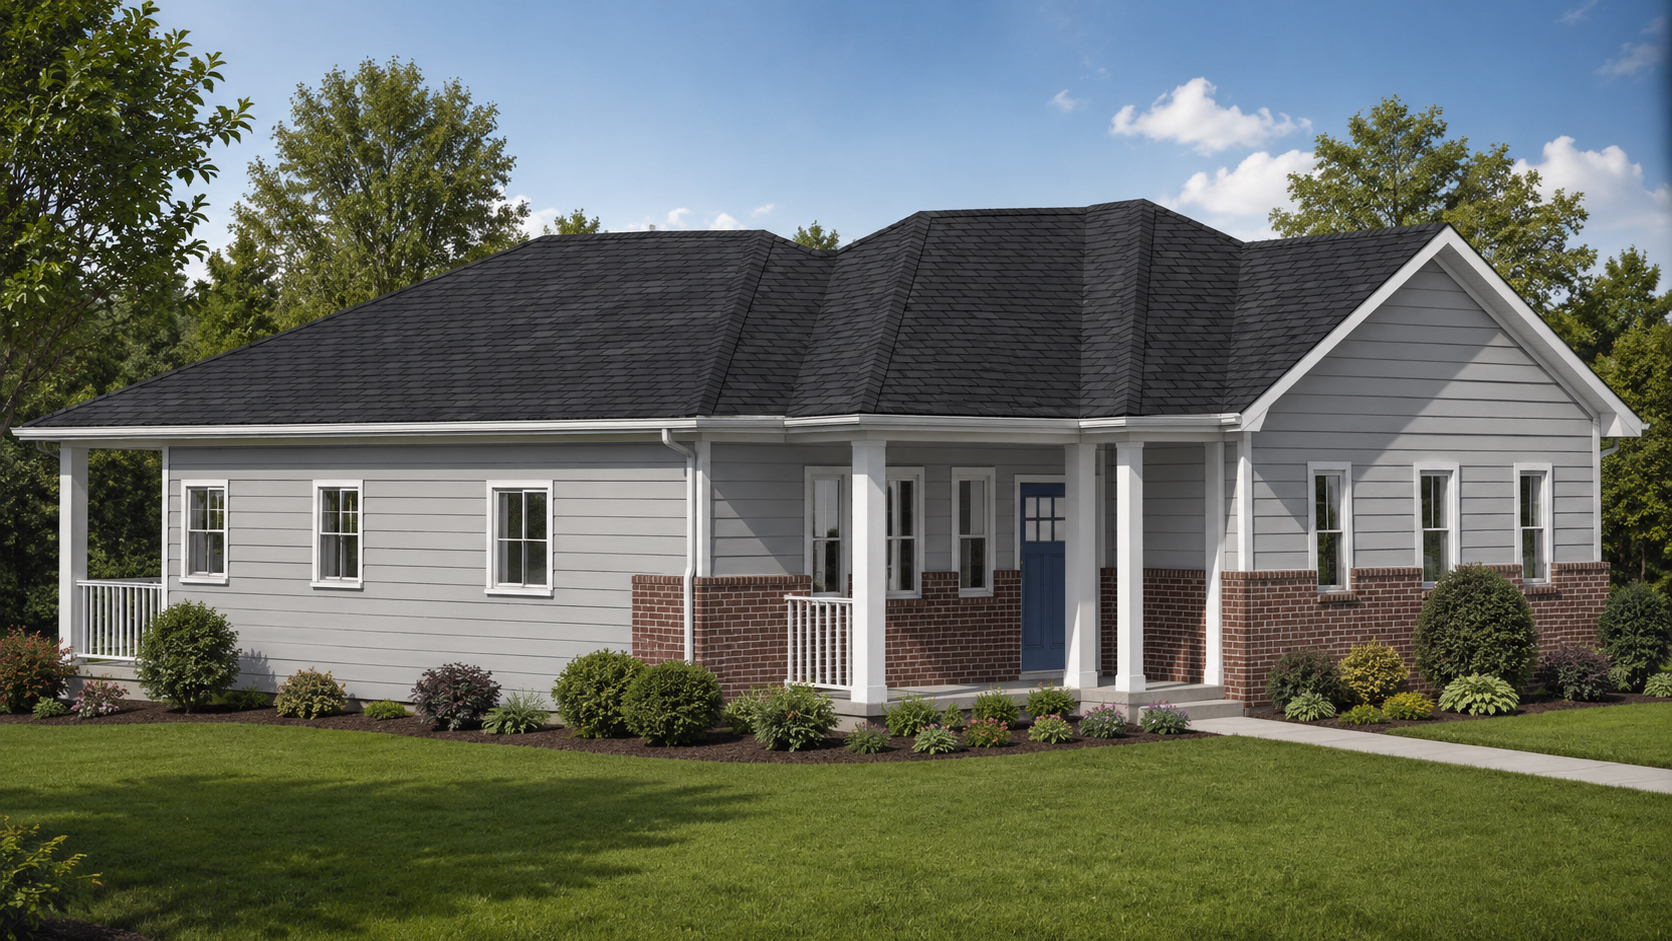
A compact home concept designed to deliver a full detached-home feel without carrying unnecessary square footage.
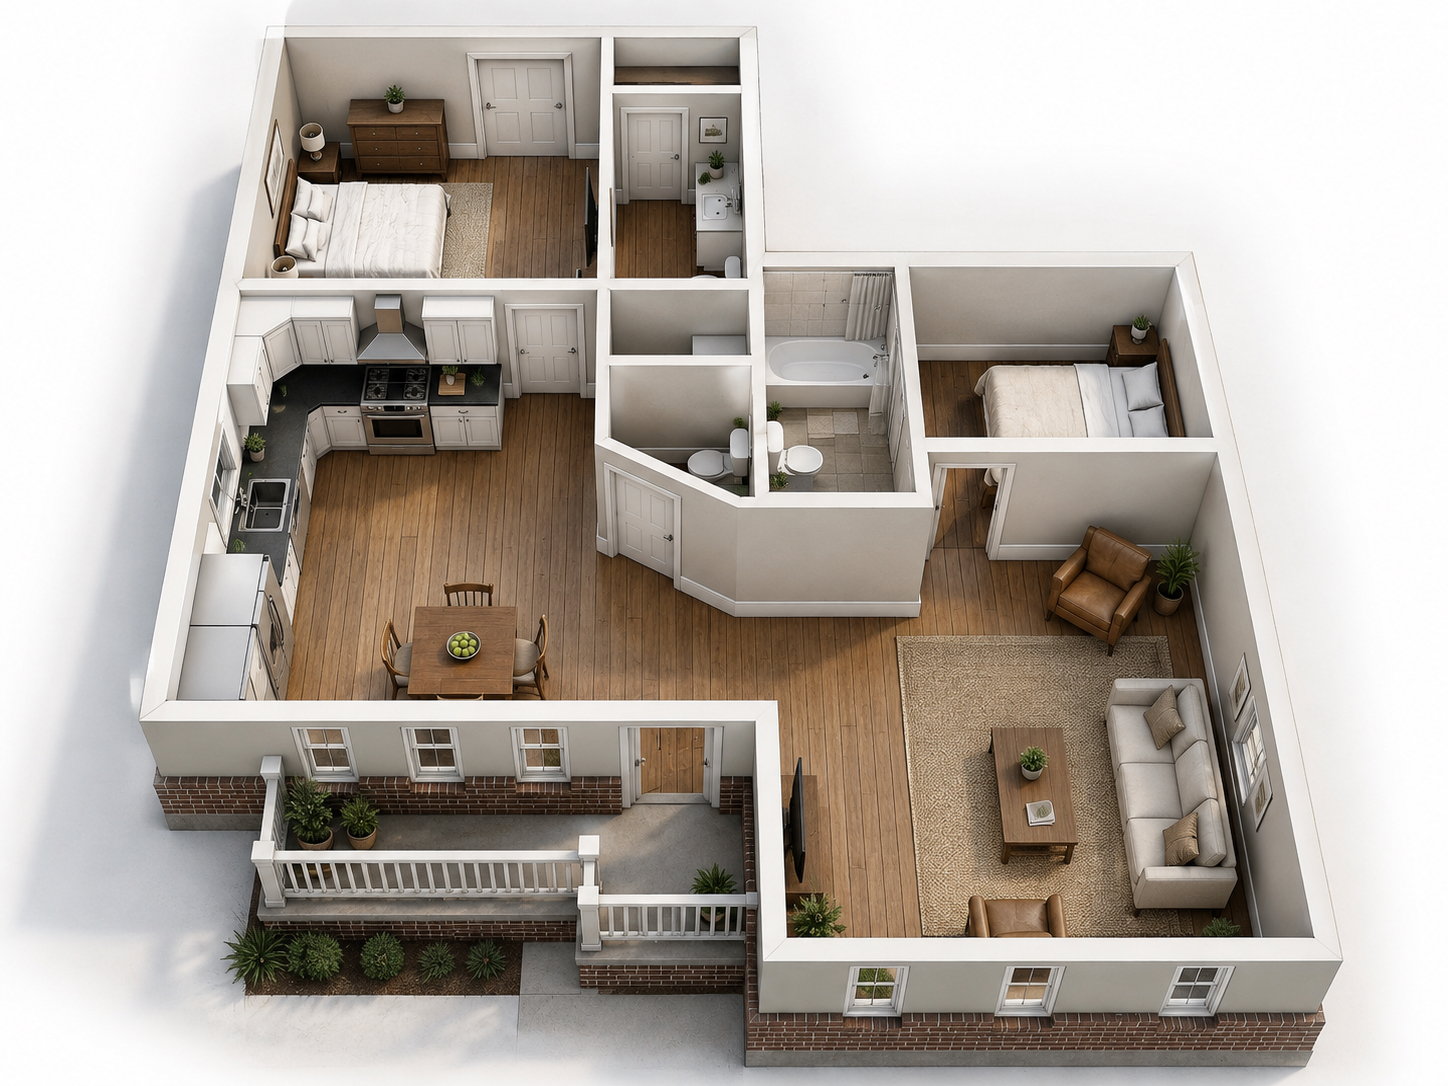
The overall plan is set up to make the most of a small-footprint home without forcing everything into one room.
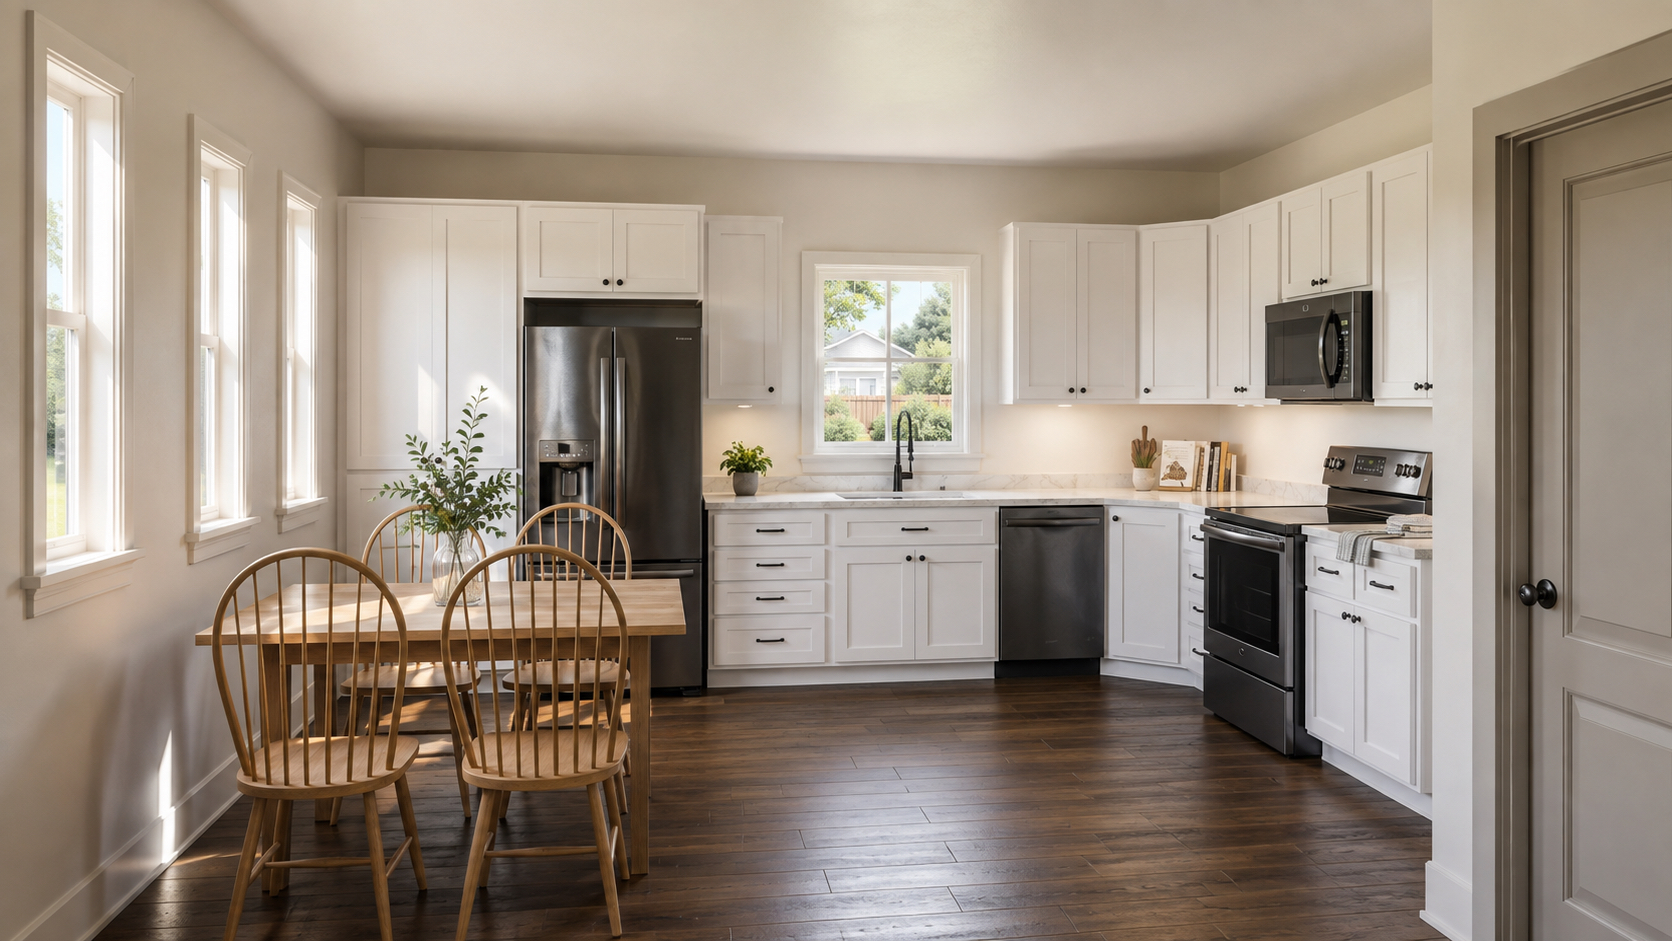
The Lynx is meant to feel practical and livable, with room for a full-size kitchen and comfortable daily routines.
The goal with Hardy Homes is simple: create efficient homes that still feel like real homes. That means practical kitchens, comfortable living areas, private bedrooms, and layouts that make sense for everyday life.
The Lynx is built around usable space instead of wasted space. The open kitchen and dining area connect naturally to the living room while the bedrooms and bathrooms maintain separation and privacy.
Use The Lynx as the starting point or work with Brian to adjust the design for your property, priorities, and budget. Final plans, engineering, site requirements, and available modifications depend on the individual project.
Tell me about your property and what you are looking for. I can help with design and preconstruction now, with construction services available through BCHardy, LLC when all applicable licensing, financing, permitting, site, and project requirements are satisfied.
The Lynx is the first in a growing collection of efficient Hardy Homes concepts designed around real-life budgets, usable space, and practical construction.