
I have a sketch.
We’ll evaluate the layout, improve room relationships, and turn the idea into a clear residential concept.
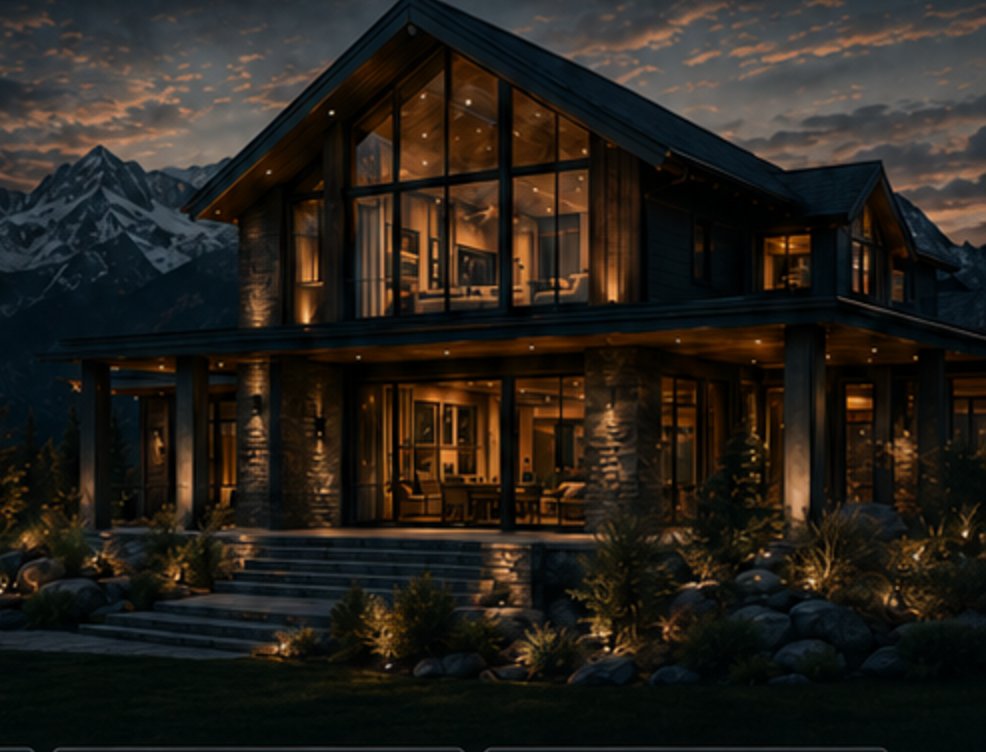
Bring a sketch, an inspiration plan, or start with one of our original HRE concepts. We develop practical residential plans in Chief Architect and coordinate licensed engineering when required.
You do not need a finished plan to begin. Bring what you have, and we’ll help turn it into a clear design direction.
We’ll evaluate the layout, improve room relationships, and turn the idea into a clear residential concept.
Use it to show us what works for you. We’ll create an original design tailored to your goals, site, budget, and construction approach.
Begin with one of our original concepts and adjust the layout, exterior direction, garage, basement, or room configuration.
Start from a blank page and build the layout around your family, property, priorities, and target budget.
The exact scope for every project is defined in the written proposal.
Develop the core idea before committing to a full drawing package. This phase may include room relationships, preliminary layout, approximate square footage, exterior direction, and early design revisions.
Testing a new-home idea, planning an addition, or developing a strong starting point.
Turn the approved concept into detailed Chief Architect drawings based on the written project scope. Depending on the project, the package may include dimensioned floor plans, exterior elevations, roof information, building sections, and applicable schedules.
Customers ready to move from concept into detailed plan development.
We organize the drawing package for review by licensed professionals, coordinate requested revisions, and help assemble the jurisdictional submittal set.
Customers who want one coordinated path from drafting through engineering and permit review.
We discuss the property, household needs, inspiration, budget direction, and project goals.
We develop the floor-plan direction and establish the major room relationships, size, and exterior character.
The approved concept is developed in Chief Architect according to the written scope.
Licensed professionals review and design structural or other regulated components when required.
The project package is prepared for the applicable jurisdiction, with revisions coordinated as required.
Use the completed plan package under the terms of the written agreement, or continue into a coordinated construction path with BCHardy, LLC when the project is accepted.
Hire HRE for a defined residential drafting scope. Deliverables, revision limits, plan-use rights, and third-party services are established in the written agreement.
Carry the same design into estimating, engineering, permitting, selections, and construction coordination with BCHardy, LLC.
Room flow, stairs, garages, storage, kitchens, roofs, and mechanical space are considered as parts of one buildable home.
Design choices are evaluated with real construction sequencing, material use, and cost implications in mind.
One point of contact helps keep drafting, engineering revisions, permitting, and construction planning aligned.
Choose a standalone drawing package or continue into a coordinated design-to-build process.
BCHardy, LLC provides residential drafting, home-design, and project-coordination services and is not an architectural or engineering firm. Structural calculations, engineering, professional seals, surveys, soils reports, energy compliance, and other licensed services are provided by separate professionals when required. Drawings and concepts remain subject to site conditions, zoning, applicable building codes, HOA requirements, utility requirements, and jurisdictional review. No permit, approval, financing, cost, schedule, or construction outcome is guaranteed.
Tell us what you want to build, what you already have, and where the project is located. We’ll help identify the right next step.